

Spot the problem first
When batches come out inconsistent, the root is often obvious once you know what to look for: mechanical wear, poor shear control, improper sampling, or inadequate cleaning. Start by describing the failure mode you see—separation, oversized droplets, off-spec viscosity—then pick tests that isolate cause. For example, check the rotor/stator clearance on the high shear mixer before chasing process settings; a tiny gap change throws droplet size and torque off immediately.
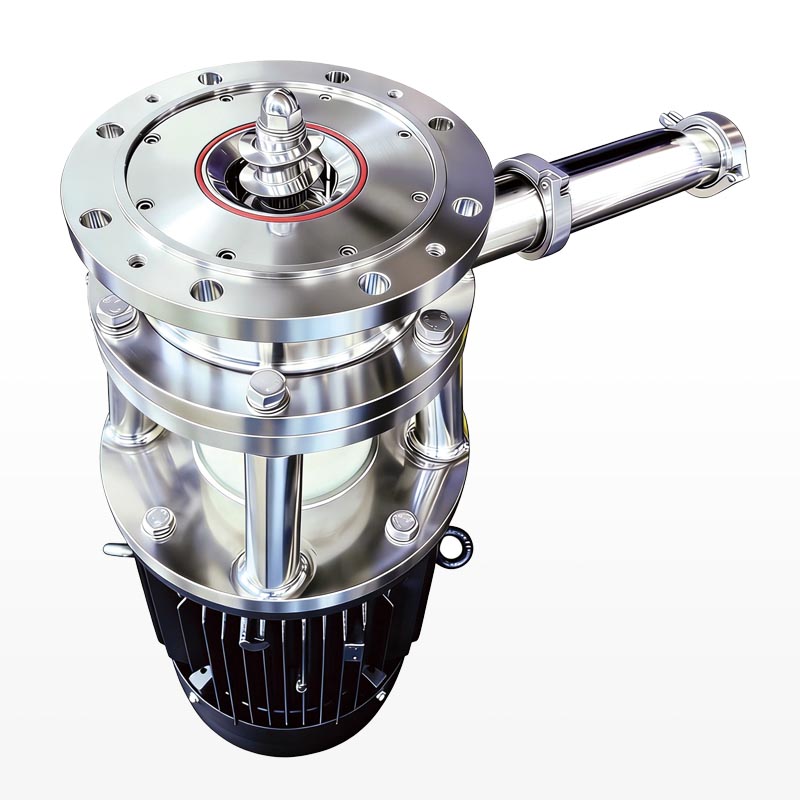
Mechanical integrity checks (quick, diagnostic)
Measure shaft runout, bearing temperature, seal leakage, and rotor/stator concentricity. Use a dial indicator for runout (acceptance: <0.05 mm for precision homogenizers), an infrared thermometer for bearing hotspots, and visual inspection under load for leaks. Record torque at several RPM setpoints with a torque meter; a rising baseline torque at constant speed often signals seal or bearing damage. Do these checks before production if a performance issue crops up.
Performance tests that prove mixing quality
Define measurable outputs: droplet size distribution, particle size, viscosity, and dispersion homogeneity. Use laser diffraction for particle/droplet sizing and a rotational rheometer for viscosity curves at shear rates relevant to the process. Compare a freshly mixed sample to a reference run: median diameter (D50) drift beyond your product spec is a red flag. Run a short shear sweep to verify the machine hits required shear rates at nominal RPM and torque.
Hygiene, cleaning validation, and contamination checks
Validate CIP by doing swab and rinse-out tests after a standard cycle; test for residual solids, surfactants, and microbial load where applicable. For microbiological control, define acceptable colony-forming units per surface area or per rinse volume based on product risk. Common mistake: assuming visual cleanliness equals sterility. Another mistake: shortening CIP time because rinse looks clear—residual organics can remain invisible but still foul later batches.
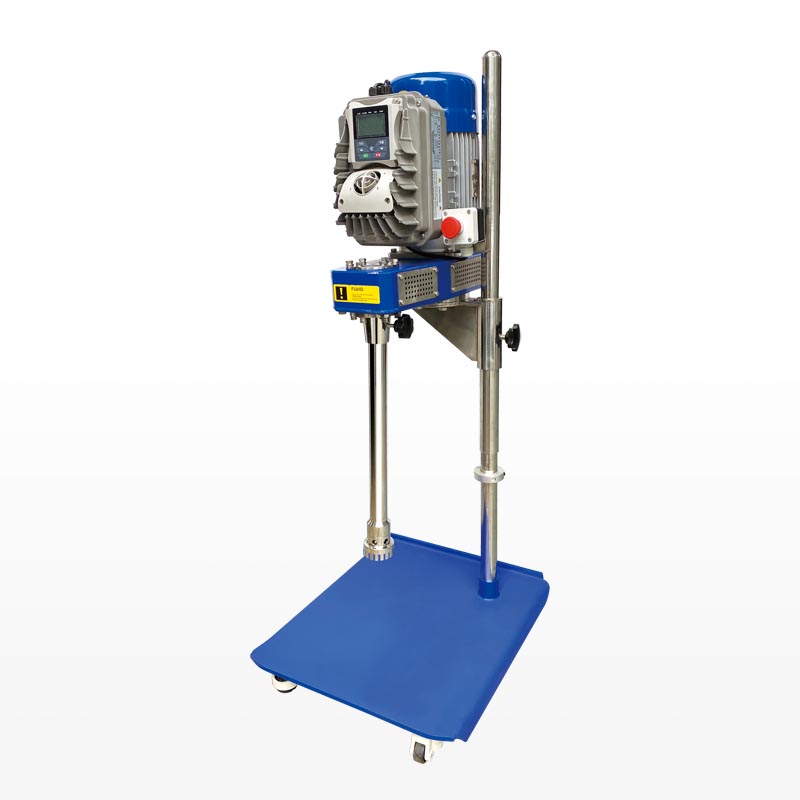
Calibration, traceability, and documentation
Calibrate torque sensors, tachometers, temperature probes, and pressure gauges against traceable standards on a schedule tied to use and criticality. Keep a calibration log with instrument IDs, certificate references, and next-due dates. Build simple acceptance records for each batch test—include raw measurement, method, operator, and environmental conditions—so you can trend drift instead of reacting to a single failure.
Common mistakes and how to avoid them
Avoid these traps: sampling from a single point (use representative composite samples), ignoring ambient temperature impact on viscosity, and skipping pre-start mechanical checks. Don’t tune speed to hit torque targets without confirming droplet size—torque can compensate for wear while quality degrades. Train operators with short checklists and a fail-safe escalation path when readings stray from control limits.
Setting acceptance criteria and test frequency
Use a risk-based approach: critical product specs (e.g., particle size for stability) need on-line or frequent checks; secondary attributes get scheduled spot checks. Start with these practical baselines—visual/pressure/seal check each shift; mechanical runout and bearing checks weekly; particle-size and rheology after major maintenance or when product complaints rise. Tighten frequency if trends show drift.
Experience, sourcing, and industry perspective
I’ve run QC programs across beverage and cosmetics lines and learned that specifications must match what a machine can reliably deliver. Suppliers you evaluate at trade fairs such as ACHEMA often present validation data and can demonstrate reproducibility—bring your test checklists and compare methods. When you need vendor-level detail or spare parts, consult reputable industrial mixing machine manufacturers to align on test protocols and traceable calibration certificates.
Wrap-up: make testing routine and useful
Treat QC as a sequence of focused tests that answer one crisp question at a time: Is the machine mechanically sound? Is it delivering the intended shear and droplet/particle profile? Is the product free of contamination? Regular, documented checks reduce surprises and give you clear corrective actions when results deviate. That practical, measurable approach is exactly what partners like FLUKO design equipment and support around, helping keep specification, safety, and repeatability aligned on the shop floor.
